
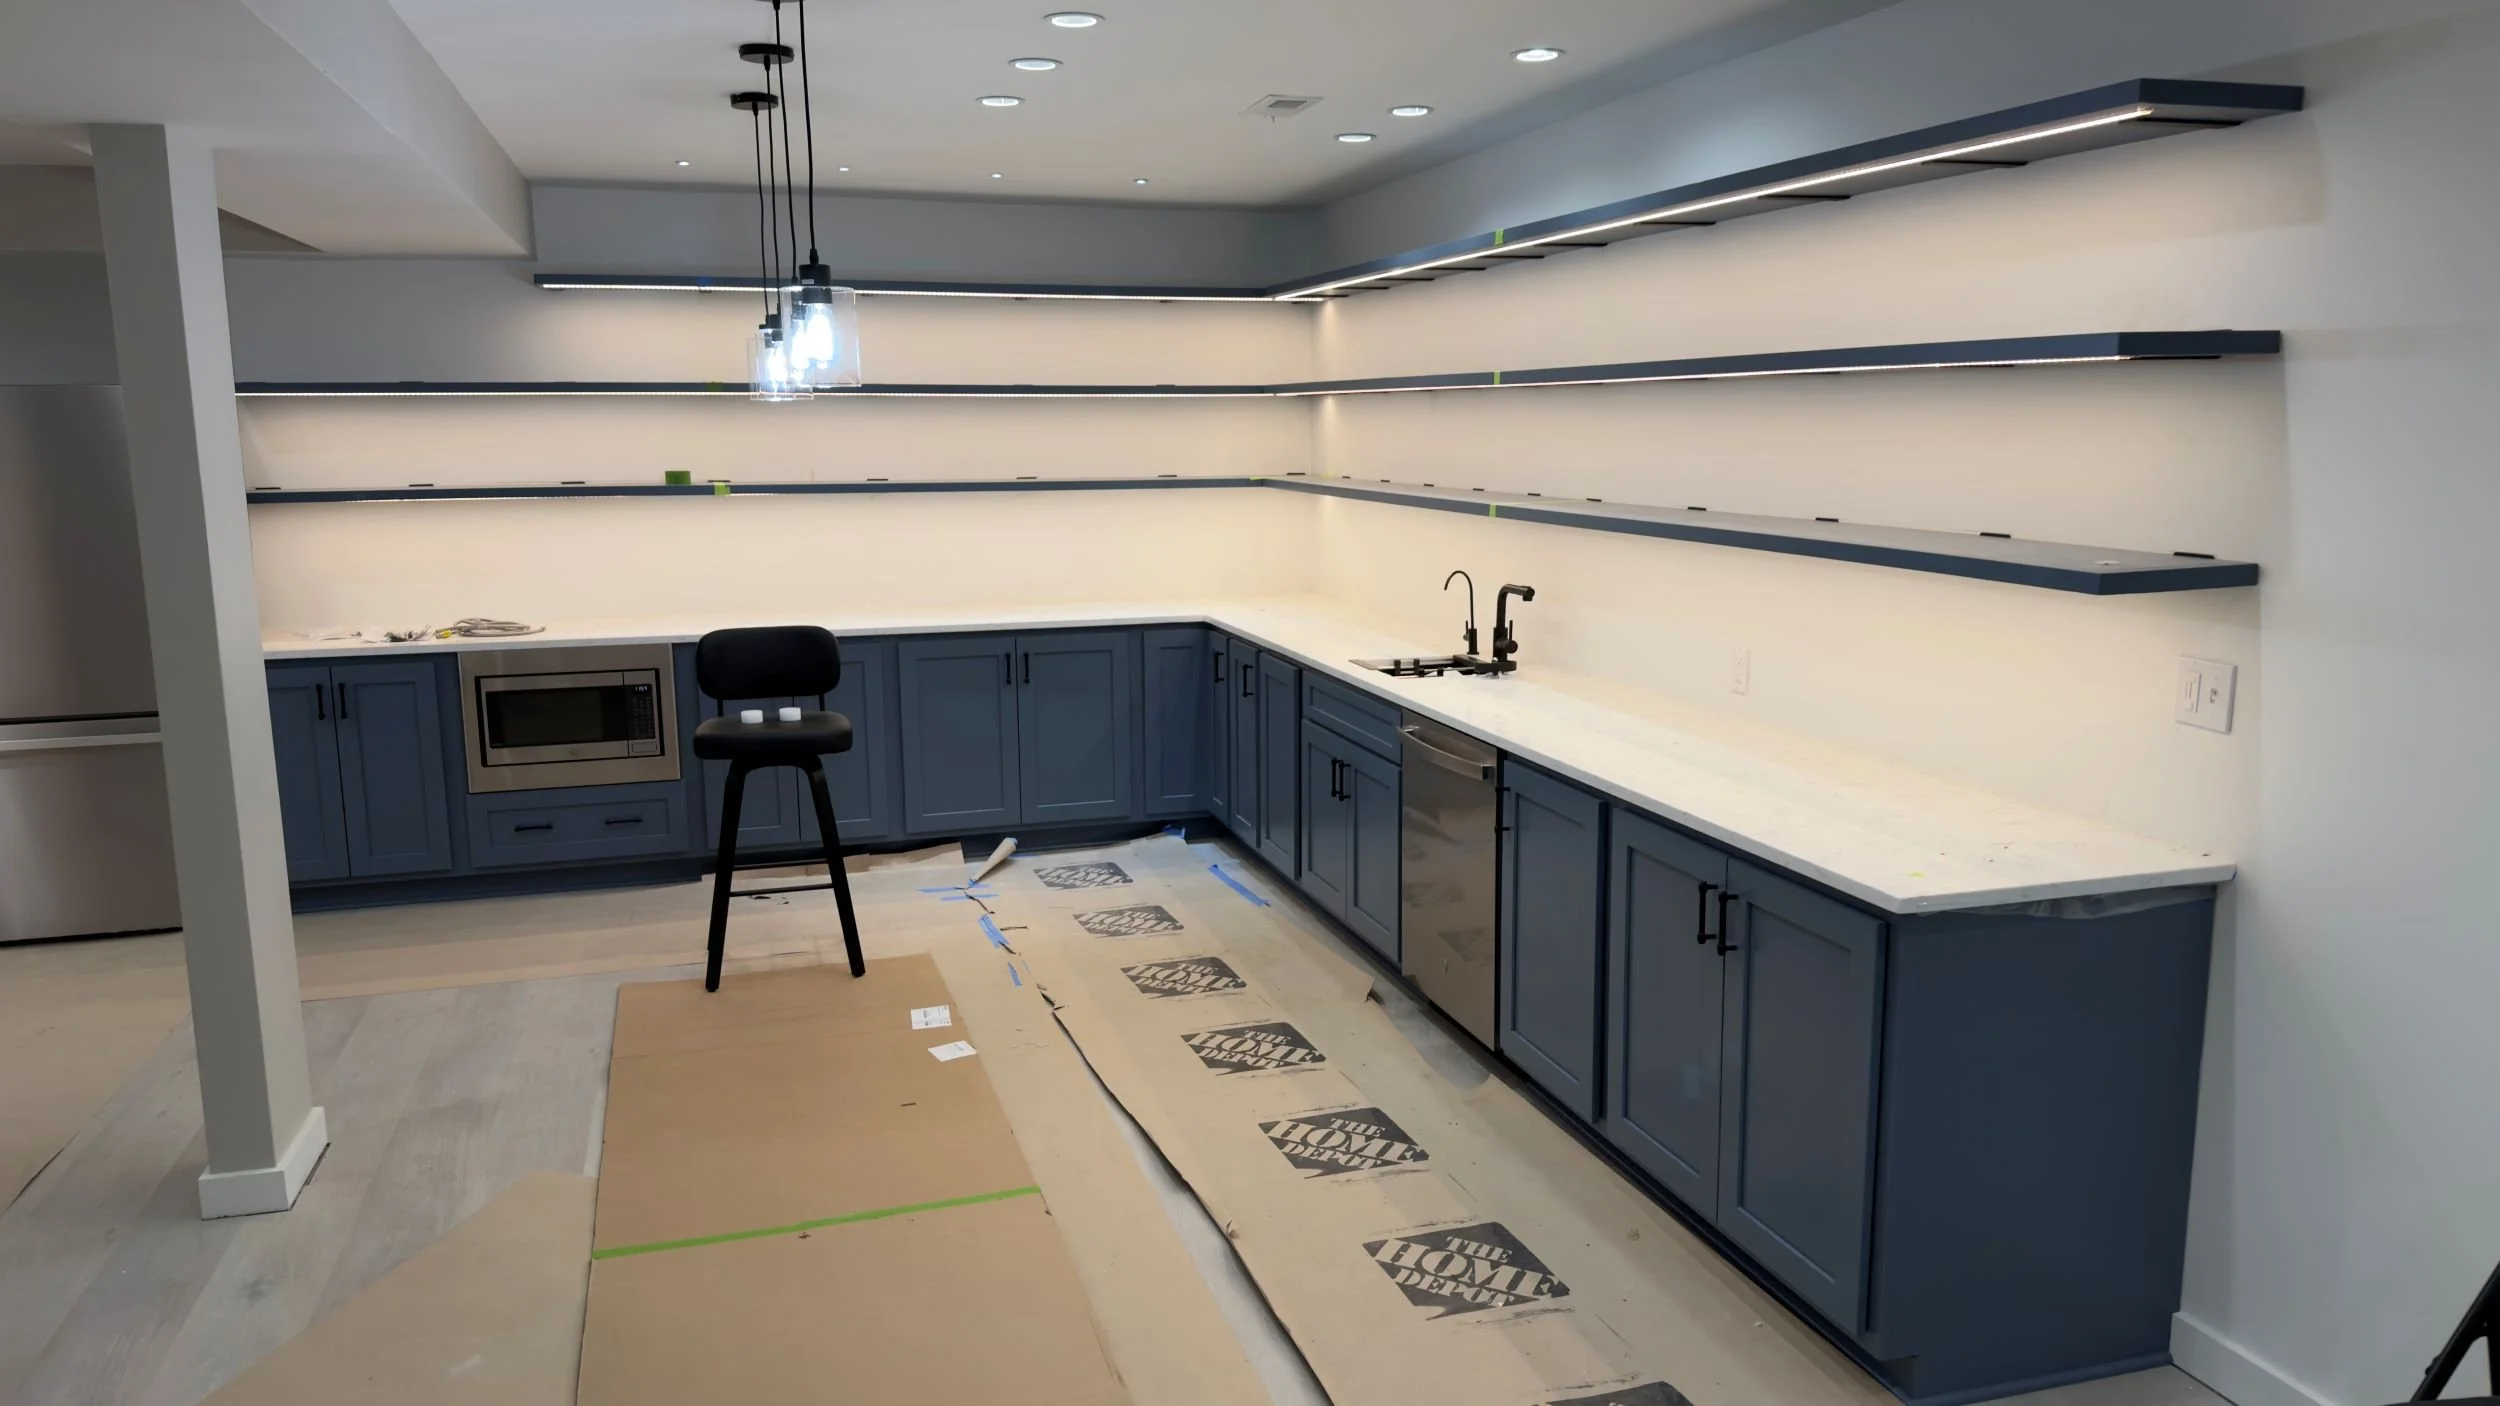
Moisture-Resistant Lower-Level Bar Cabinetry
Setting standard particleboard cabinets directly on a concrete foundation guarantees premature failure. Basement concrete subfloors constantly release moisture vapors that act like a sponge on inferior materials, causing casework to swell and rot from the bottom up. When planning your basement remodeling project, I engineer these lower-level spaces differently. I show you exactly how my team isolates base framing and specifies marine-grade plywood substrates to build the moisture resistant wet bar cabinets basement environments demand. This protocol ensures your investment remains structurally sound and visually flawless for decades.
Behind-the-Wall Engineering for Subterranean Spaces
Concrete naturally radiates dampness, creating unique environmental challenges for lower-level wet zones. Standard cabinetry boxes simply cannot survive this constant vapor transmission. We protect your casework through rigorous behind-the-wall engineering. Before setting a single base cabinet, we isolate the wood framing from the concrete slab using specialized capillary breaks. This physical barrier stops moisture creep dead in its tracks. We then upgrade your installations with premium plywood boxes and solid hardwood face frames to guarantee your lower-level bar will not swell or delaminate over time.
Cabinetmaker Tolerances and Architectural Transitions
You should never have to sacrifice cabinetmaker tolerances when outfitting secondary zones like basement bars or guest suites. We build with intention, ensuring the casework in your lower level matches the sophisticated architectural aesthetic of your main floor. A luxury wet bar requires flawless integration between the cabinetry base and the surrounding wall trim. We hand-scribe WindsorONE architectural millwork along these tile and concrete transitions, ensuring your baseboards align perfectly with the casework and never rot behind the paint.
Clean-Living Protocols and Protecting Home Equity
Writing a significant check for custom cabinetry means you should never have to pay someone twice to tear out failed, waterlogged boxes. Replacing warped particleboard causes unnecessary displacement stress and disrupts your sanctuary. We do the hard prep work behind the walls right the first time, establishing strict clean-living protocols to keep construction dust out of your primary living areas while we build out your lower level. To review our complete methodology for creating resilient subterranean spaces, return to our primary basement remodeling guide.
What specific storage requirements or layout challenges are you looking to solve in your lower-level entertainment space? Contact Dash Farr today to schedule your pre-construction project consultation.
Dash Farr | Commissioned Craftsman | Johnson County & Kansas City Metro