
WindsorONE Architectural Millwork
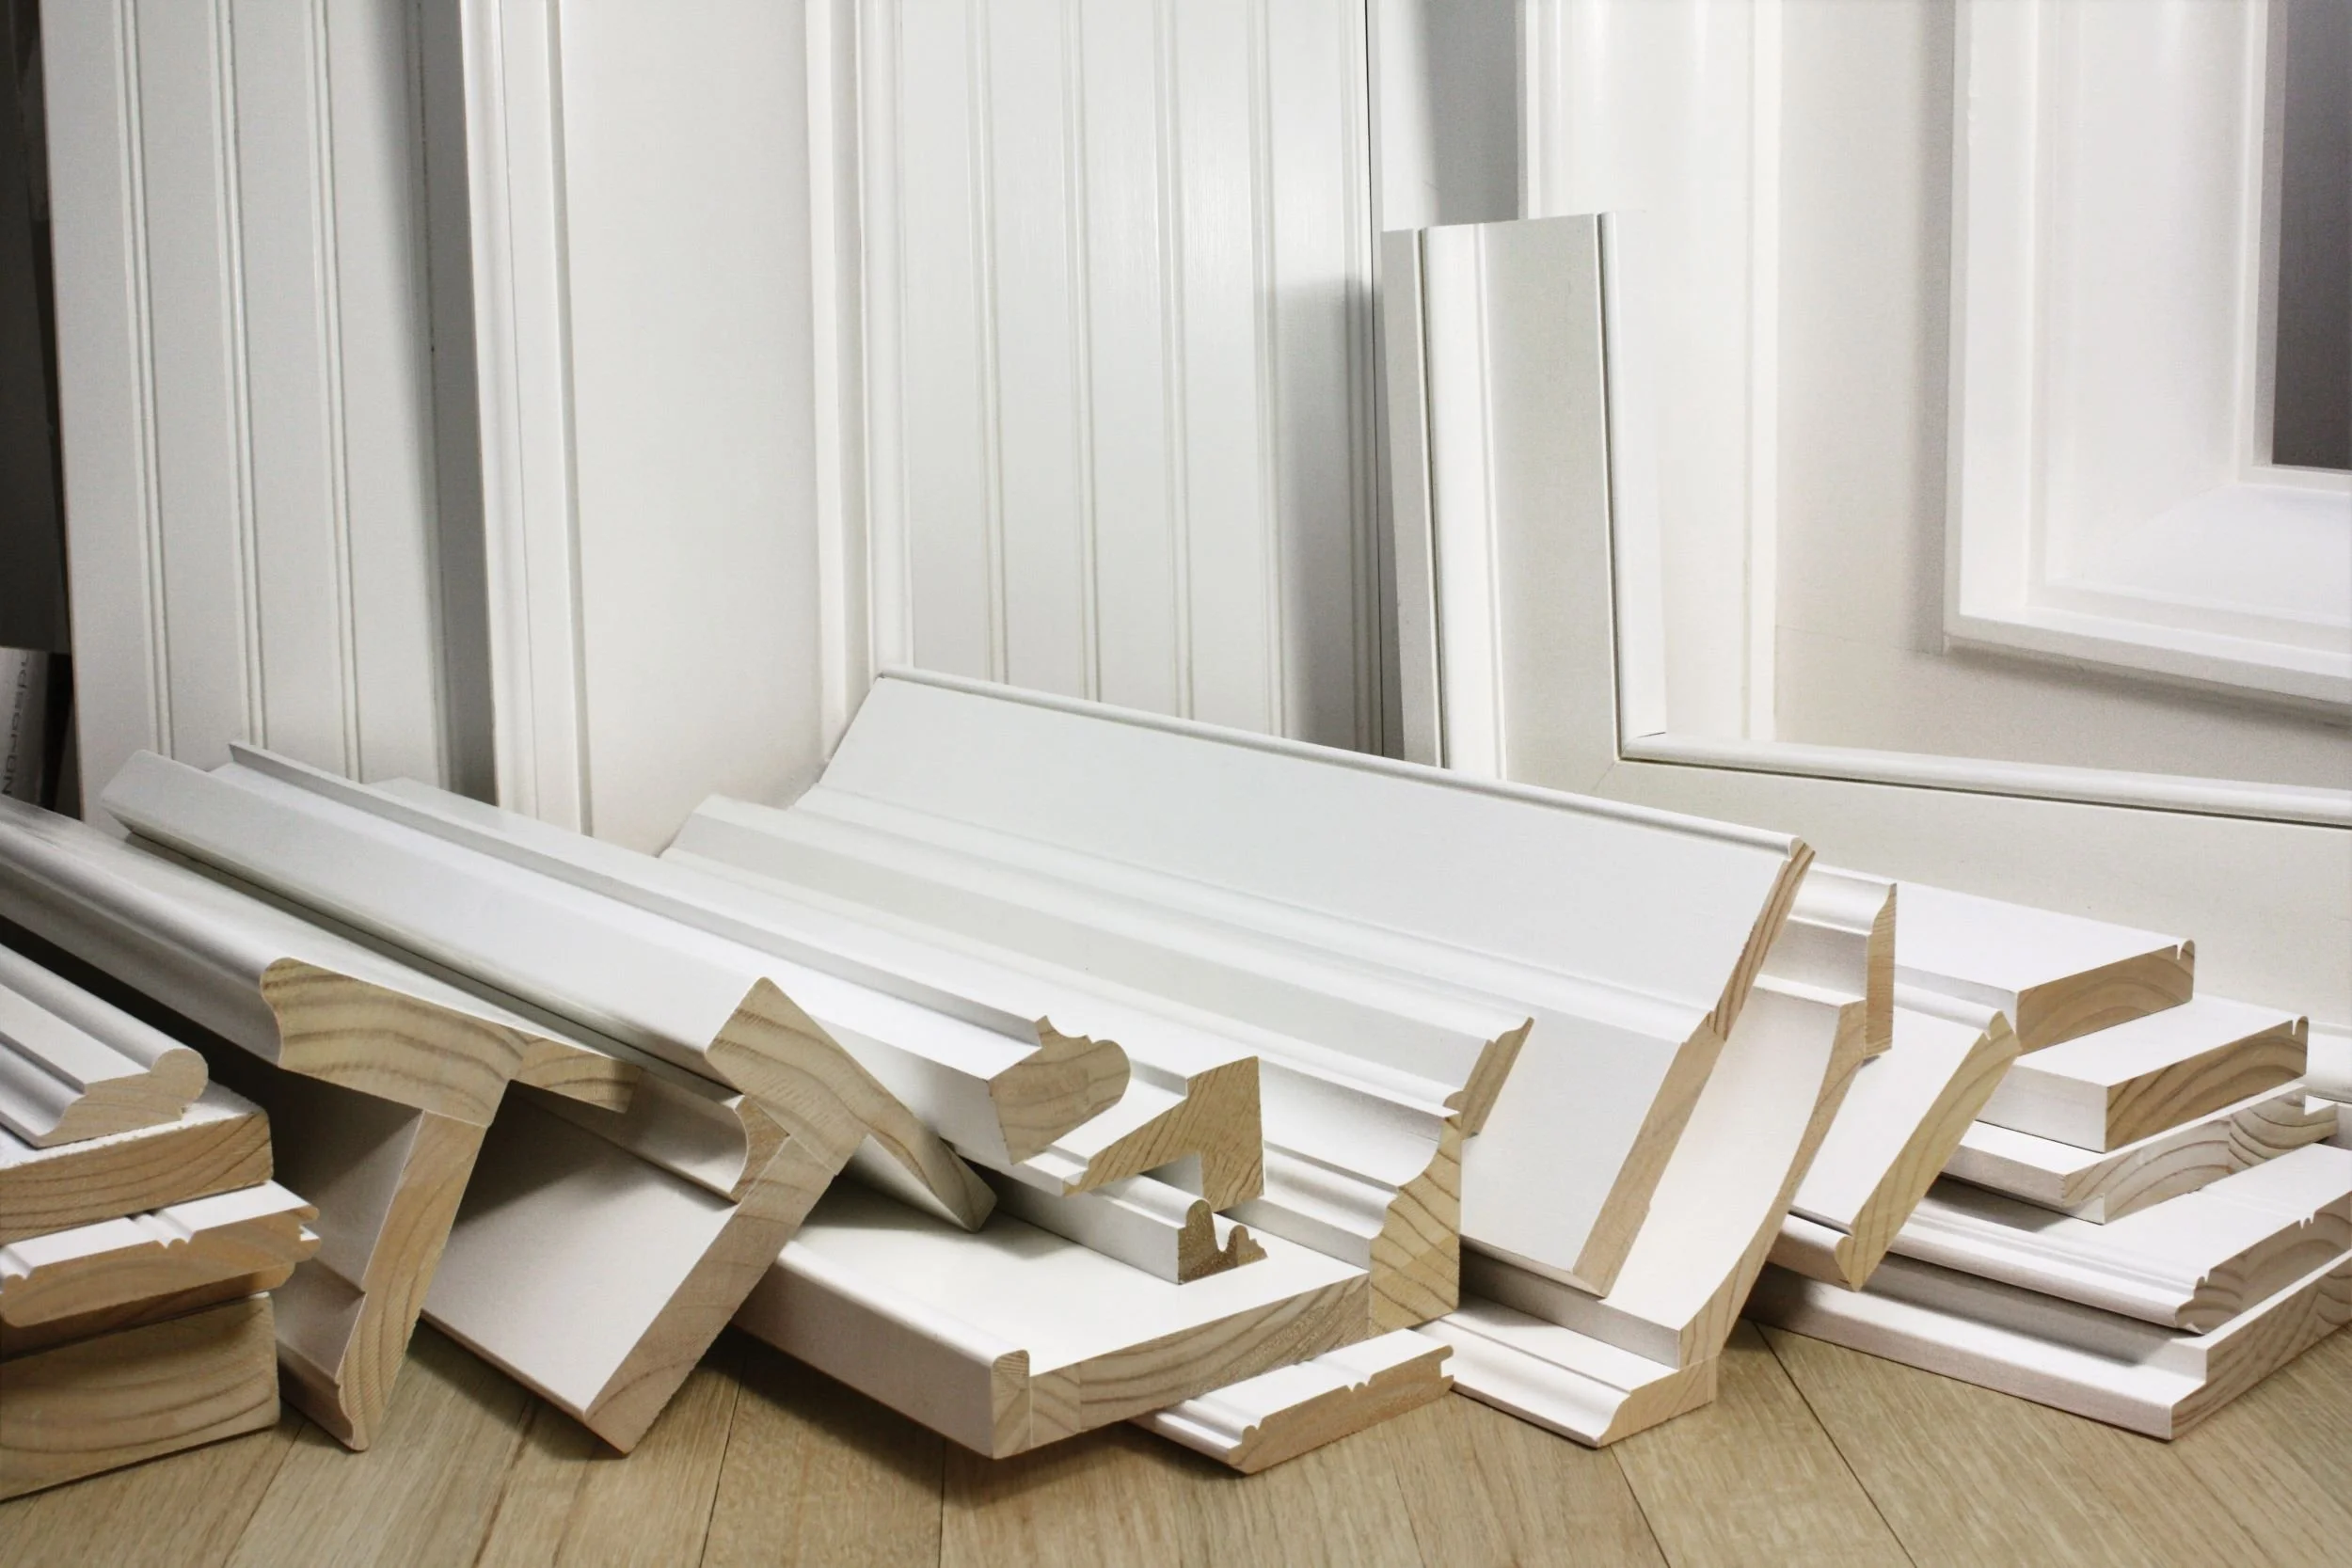
Architectural millwork is the visual baseline of an elite residence, yet standard trim materials consistently compromise the finished product. In our Kansas and Missouri climate, dramatic seasonal humidity swings cause conventional lumber to cup, twist, and pull apart at the seams, while cheap medium-density fiberboard swells irreversibly at the slightest touch of moisture. I refuse to install volatile materials that undermine high-end renovations. For clients seeking a dedicated WindsorONE trim installer Kansas City homeowners rely on for generational durability, I specify WindsorONE. It provides the razor-straight lines, crisp architectural profiles, and structural stability required to elevate interior finish work into an enduring art form.
Every board we install is governed by our rigorous standards for high-performance materials, ensuring that your investment in premium wood millwork Johnson County estates demand is permanently anchored in trade science.
The Engineering Science of Dimensional Stability
Standard lumber sold at big-box suppliers carries unpredictable internal tension, knots, and high moisture content that warp once inside a climate-controlled home. WindsorONE solves this failure point through precision manufacturing. Every board is finger-jointed from kiln-dried wood to relieve internal grain tension, creating flat stock and moldings that arrive dead straight and stay straight over time.
To protect your living environment, WindsorONE products earn an SCS Gold Indoor Air Quality Rating, guaranteeing ultra-low chemical emissions that align directly with my strict clean-living protocols. Each board also receives an industry-leading dual prime coat that penetrates the wood fiber, establishing a pristine canvas for high-solids architectural paint. When evaluating WindsorONE vs. MDF for luxury baseboards and casing, real-wood dimensional stability ensures your trim never swells, cracks, or blows out mitered corners when seasonal humidity shifts.
Architectural Proportions and Classical Molding Collections
Master finish carpentry is not simply nailing boards against drywall; it is an exercise in Classical proportions and visual balance. WindsorONE partnered with historic preservationist Brent Hull to curate moldings based on the Classical orders of architecture, including Classical Colonial, Greek Revival, and Craftsman styles.
In historic enclaves across the metro, preserving structural character requires strict attention to authentic detail. Executing historic molding reproductions in Mission Hills estates demands deep shadow lines, authentic scale, and razor-sharp reveals that standard contemporary profiles cannot replicate. By pairing these historically accurate profiles with hands-on custom finish carpentry, my team scribes boards flush against century-old out-of-plumb plaster walls to achieve cabinetmaker tolerances without relying on heavy caulking to hide gaps.
Master Joinery: Wainscoting and Built-In Drop Zones
In high-visibility living areas, the joinery dictates the overall caliber of the home. Production contractors often use flexible trim that undulates with wavy wall studs, leaving wavy reveals and misaligned intersections. We build with intention, establishing laser-level datum lines and hand-cutting tight hairline joints that hold their alignment indefinitely.
Whether executing custom board-and-batten accent walls or scribing paneled wainscoting and custom mudrooms, we rely on WindsorONE flat stock for its dead-flat stability. In high-traffic mudrooms and family entryways where coats, boots, and wet gear concentrate, we integrate furniture-grade backing and reinforced bench casework that withstands heavy daily impact without sagging or deflection.
Advanced Moisture Protection in Lower Levels and Baths
Subterranean living spaces and custom bathrooms present unique moisture hazards that destroy standard interior woodwork. Concrete foundation walls radiate continuous dampness, and luxury curbless wet rooms subject adjoining trim to daily humidity spikes.
To protect these high-risk assemblies, we install WindsorONE Protected boards. These boards undergo a proprietary treatment process that penetrates the actual wood cells, offering a 30-year warranty against rot, insects, and mold. When detailing moisture-protected trim for lower levels and bathrooms, we hand-scribe these protected baseboards and casings along tile and concrete transitions, ensuring your trim will never rot or fail behind the paint.
Future Architectural Studies: Expanding Millwork Performance
To help Johnson County homeowners navigate the complexities of interior architecture, my team is documenting several technical millwork topics that expand on these craftsmanship standards:
Coffered Ceiling Grid Engineering: Calculating joist load capacities and structural blocking to suspend multi-tier WindsorONE beam assemblies without ceiling sag.
Hidden Fastener Systems for Vertical Shiplap: Installing nickel-gap paneling with blind-nailing techniques that allow natural wood movement while hiding fastener heads.
Acoustic Decoupling in Millwork Walls: Integrating acoustic insulation and resilient channels behind board-and-batten assemblies to dampen room-to-room sound transmission.
Modern Nickel-Gap vs. Traditional V-Groove Profiles: A visual comparison of shadow line depth, spacing ratios, and light reflection in primary suites.
Precision Window Sill and Apron Detailing: Hand-scribing traditional stool profiles to prevent thermal bridging and air infiltration at exterior wall openings.
Defending Your Investment Through Asset Stewardship
Writing a six-figure check for an extensive interior renovation is a major financial commitment. In custom remodeling, approximately 60% to 70% of your investment funds master trade labor, precision diamond tooling, clean-living site isolation, and diagnostic oversight, while 30% to 40% secures high-performance architectural materials.
Investing in verified materials and disciplined craftsmanship upfront eliminates the displacement stress of having to pay someone twice to tear out buckled baseboards or cracking wainscoting a few years down the road. We do the hard prep work behind your walls right the first time so your interior remains structurally stable and visually timeless for decades to come.
What specific architectural transitions, wainscoting profiles, or room dimensions are you looking to detail in your upcoming interior renovation? Contact Dash Farr today to schedule your pre-construction project consultation.