
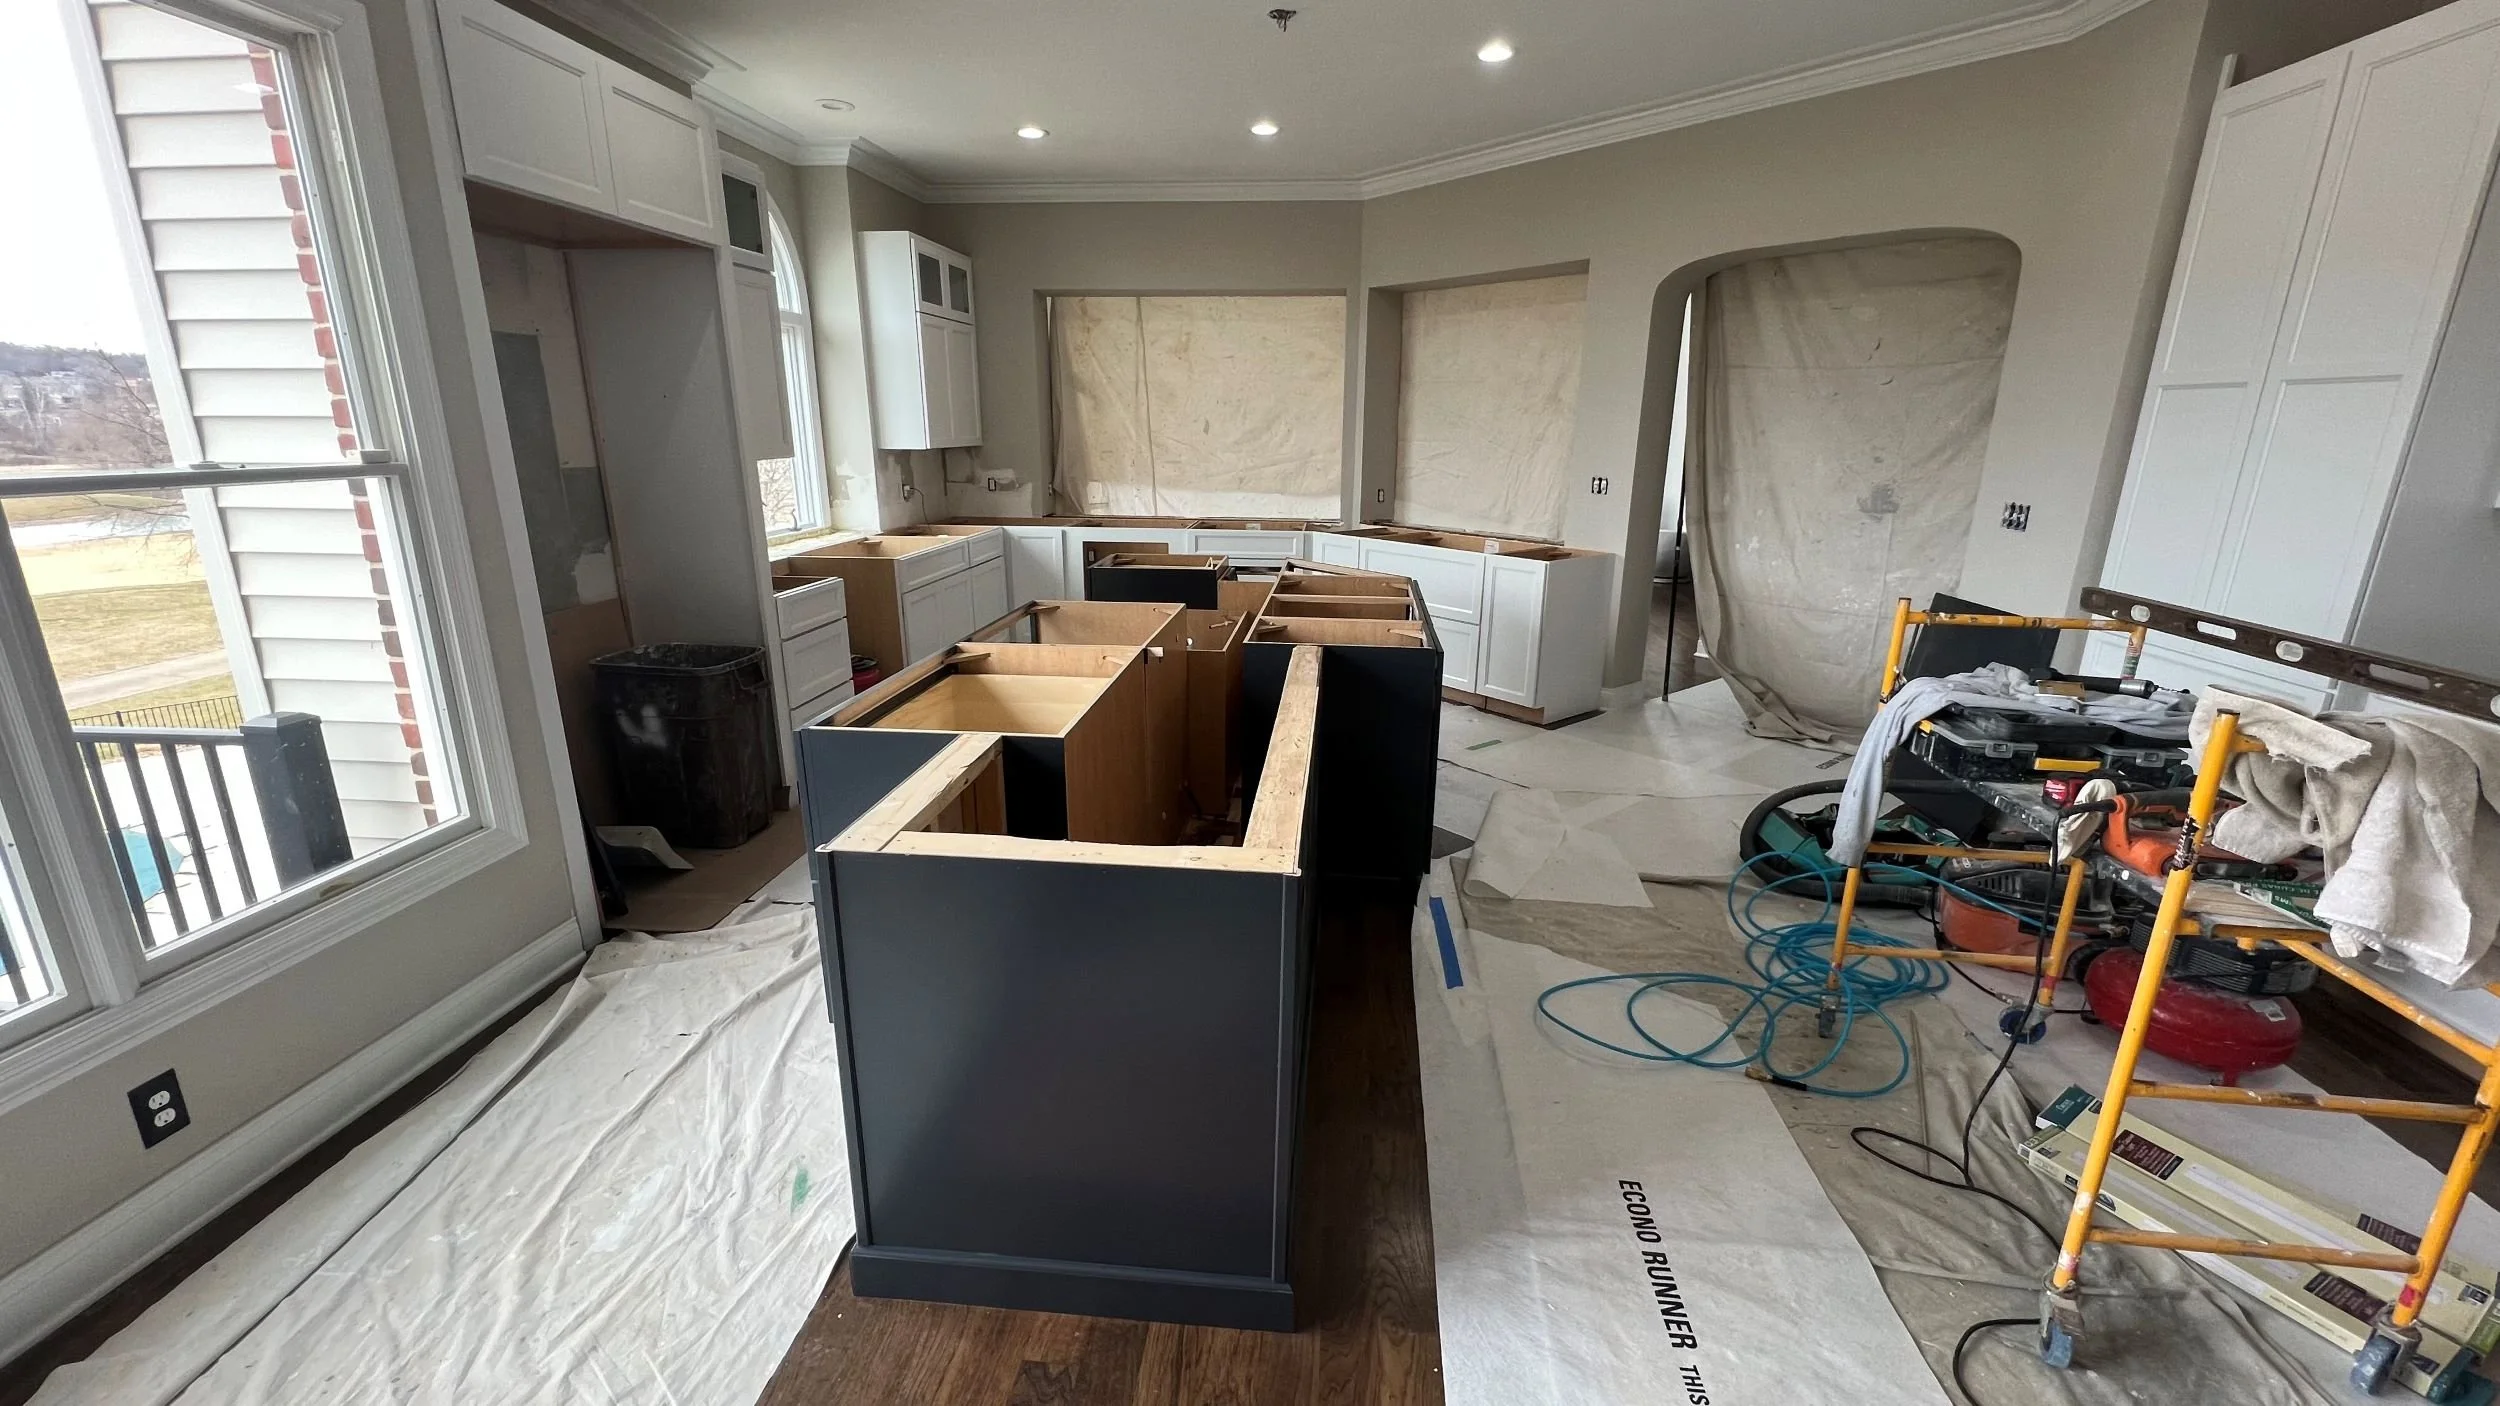
Designing Dual-Island Layouts for Entertaining
A dual island kitchen remodel layout KC homeowners request usually stems from a desire to host large gatherings without sacrificing the chef's workspace. Dual islands only succeed when they have strictly separated purposes. One island must be built exclusively for prep and cooking, while the second is dedicated entirely to entertaining, serving, and seating. When we execute custom kitchen remodeling, we engineer these distinct zones from the ground up so your layout flows naturally and eliminates operational bottlenecks.
Distinct Zoning to Eliminate Friction
The most common failure in large kitchen layouts is overlapping the work zones. When guests cross into the chef's path to grab a drink, frustration and displacement stress immediately spike. We eliminate this friction by dedicating the outer island to hospitality. It houses under-counter refrigeration, glassware storage, and unobstructed seating. The inner island becomes the culinary engine, built with intention to handle heavy chopping, washing, and meal assembly.
Behind-the-Wall Engineering: Plumbing and Electrical Rough-Ins
Building two functional islands requires rigorous behind-the-wall engineering long before the drywall is hung or the flooring is laid. We anchor our design rules in National Kitchen and Bath Association (NKBA) guidelines to prove rigorous compliance.
Electrical Infrastructure: Islands and peninsulas wider than 48 inches should include a minimum of one electrical receptacle. We strategically place these receptacles so you always have power for stand mixers or serving warmers exactly where you need them.
Plumbing and Structural Loads: If your prep island features a large dual sink, we must account for the physical weight of the water. A total capacity of 90 liters weighs approximately 90 kilograms when both bowls are completely filled. We incorporate vertical support rails and front-to-back panels into the cabinet frame to bear this heavy load safely.
Thermal Protection: If your layout includes under-counter appliances that generate heat, we attach a board between the cabinet tops on both sides to protect the surrounding installation.
Clearances and Spatial Flow
In expansive properties across our Leawood, KS service area, square footage allows for proper spatial planning. A dual-island design fails if the aisles are too tight for multiple people to move freely. We design work zone clearances between counter base cabinets to measure between 48 and 52 inches. This spacing ensures that equipment doors do not operate in conflict with each other and that a full-extension drawer will never collide with an adjacent work surface or your guests.
High-Performance Surfacing with Cabinetmaker Tolerances
For large horizontal spans, I consistently utilize Dekton by Cosentino. We highlight its aesthetic and structural advantages for interior spaces as a core specialization of my team. Large format stone requires absolute structural rigidity. We guarantee zero-deflection subfloors and perfectly leveled cabinet framing so your surface never faces uneven stress. Once we complete the installation, you must be careful for the first 24 hours to allow the silicones and glues to dry completely, meaning you should not use the sink during this curing time.
You are investing in a unique space built to elevate your daily lifestyle. We do the hard prep work behind the walls right the first time so you never have to deal with sagging stone, inadequate power supplies, or cramped walkways. When planning your custom kitchen remodeling investment, what specific entertaining challenges do you want your new dual-island layout to solve?
Contact Dash Farr today to schedule your pre-construction project consultation. Commissioned Craftsman Johnson County & Kansas City Metro