
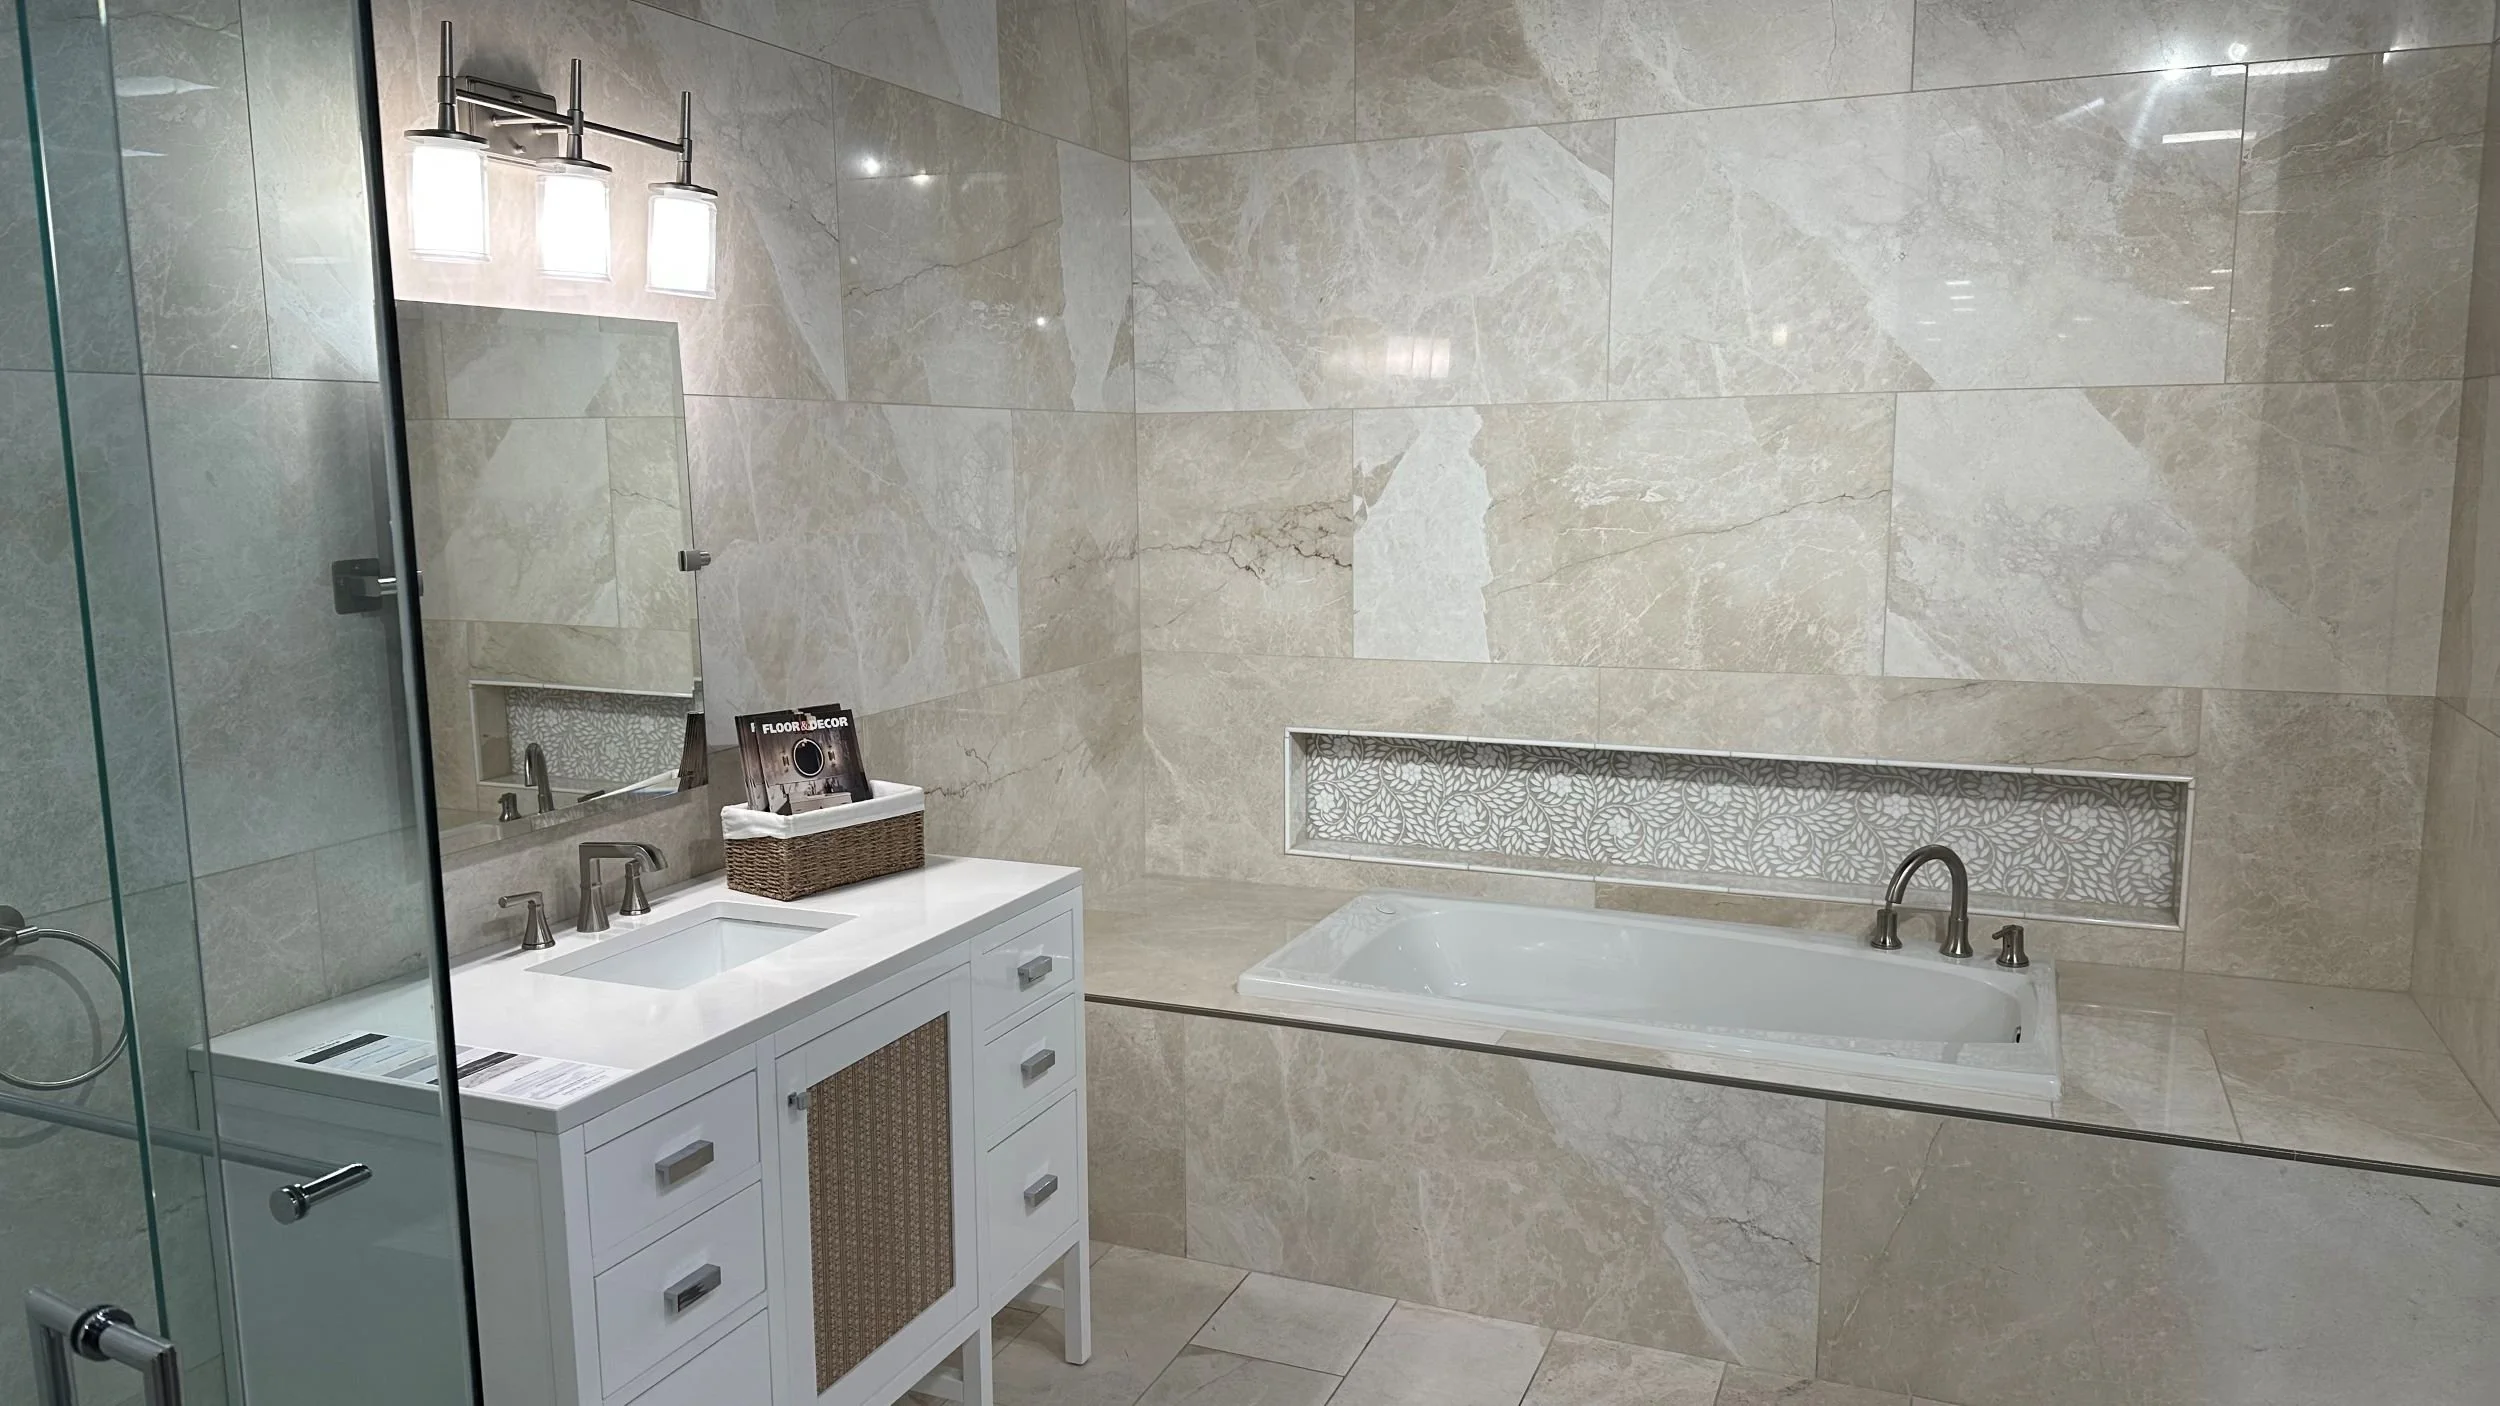
Eliminating Grout Lines with Monolithic Slabs
For high-functioning professionals, a primary bathroom should serve as a low-maintenance sanctuary. When evaluating slab shower walls vs tile grout lines, the choice fundamentally alters your daily interaction with the space. Replacing traditional subway tile with five-foot by ten-foot gauged porcelain panels eliminates hundreds of feet of porous grout lines. We engineer these massive surfaces to deliver seamless walls that require almost zero maintenance. To achieve this unbroken aesthetic, my team executes precise behind-the-wall engineering and specialized rigging protocols required for large-format porcelain panels.
The Hidden Friction of Traditional Grout
Traditional tile installations trap homeowners in a frustrating cycle of scrubbing and resealing. Every single grout line is a potential vulnerability for moisture penetration, discoloration, and mold. By upgrading to monolithic slabs, we permanently eliminate this daily friction. The result is an incredibly durable, pristine envelope that perfectly aligns with the clean-living protocols we enforce in your home.
Rigging and Handling Massive Slabs
Installing a massive stone slab inside a finished Johnson County residence is a complex logistical maneuver. As a Commissioned Master Craftsman, I refuse to risk your investment with budget handling techniques. My team utilizes specialized cutting tables, wet diamond blades, and mechanical suction frames to maneuver these massive pieces and prevent chipping on demanding interior materials like Dekton by Cosentino. This precision tooling guarantees we handle the stone safely while achieving flawless cabinetmaker tolerances on every inside corner.
Behind-the-Wall Engineering for Seamless Wet Areas
A monolithic slab has absolutely zero tolerance for flex. To support hundreds of pounds of stone on a single vertical plane, we build zero-deflection subfloors and reinforce the wall framing to an unyielding standard. We pair this rigid structure with Schluter Systems to guarantee continuous waterproofing in high-risk zones. By applying Schluter KERDI directly behind the slab, we halt moisture at the surface.
This rigorous structural preparation becomes especially critical when designing seamless curbless bathrooms. Doing the hard prep work right the first time ensures your sanctuary remains permanently protected from hidden rot. This immovable foundation also ensures that adjacent room features, from customized Dura Supreme Cabinetry vanities to tailored WindsorOne architectural trim, align perfectly with the stone without binding or shifting over time.
Investment and Architectural Stewardship
Moving oversized slabs into a primary suite requires intense detail, dedicated time, and highly specialized craftsmanship. I understand this level of remodeling represents a significant financial commitment. This price reflects the guarantee of a unique space built with intention, protecting you from invasive displacement stress and rework down the road.
If you are tired of scrubbing grout and want to explore the sheer scale of large-format porcelain panels for your renovation.
What specific spatial dimensions or design layouts are you currently evaluating? Contact Dash Farr today to schedule your pre-construction project consultation.