
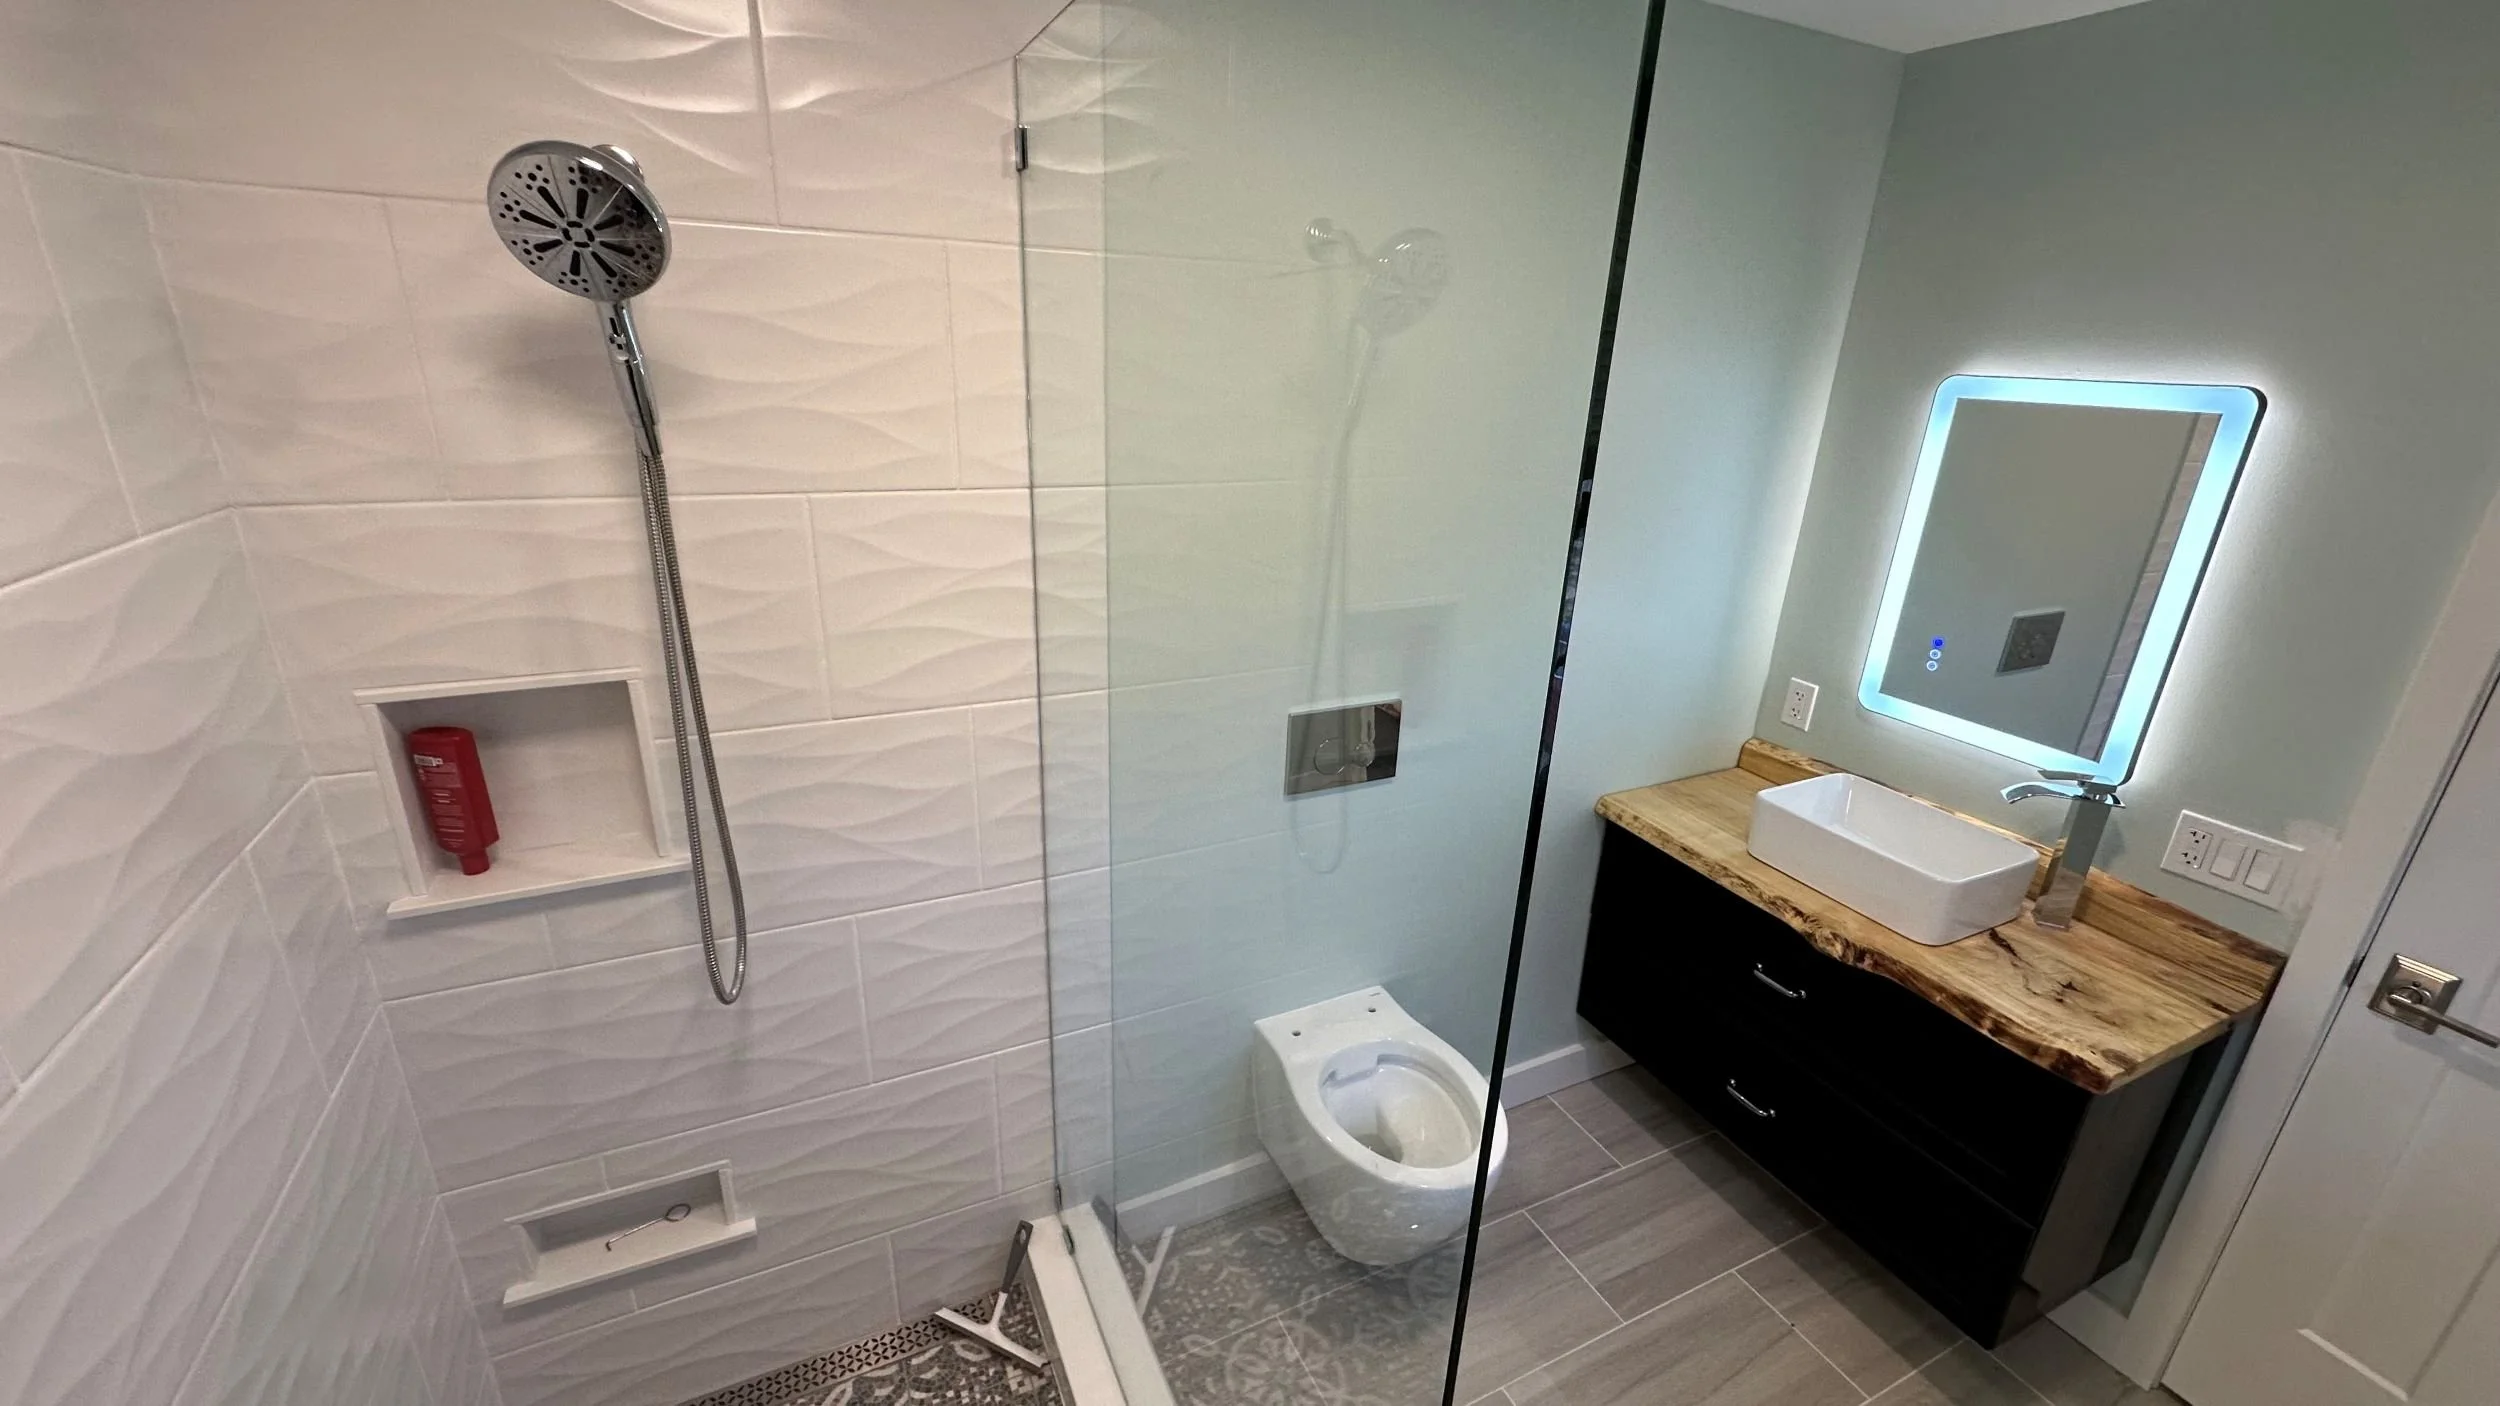
Floating Rift-Oak Vanities for Narrow 1950s Bathrooms
Compact mid-century bathrooms inherently lack visual floor space, making the room feel restrictive and dark. I solve this spatial bottleneck by eliminating bulky floor-bound cabinetry entirely. When planning a floating vanity narrow bathroom remodel, we open up the footprint by suspending custom casework above the floor, making these tight rooms feel twice the size. To ensure these heavy units never pull away from the wall, my team executes rigorous behind-the-wall engineering across our Prairie Village, KS service area. We frame heavy-duty in-wall steel supports to permanently mount tailored rift-sawn white oak floating vanities that completely transform the daily bathing experience.
Behind-the-Wall Engineering for Cantilevered Loads
You cannot hang a 300-pound solid wood cabinet topped with dense quartzite on out-of-plumb 1950s drywall. Standard residential framing is rarely perfectly flat. Installing top-tier stone or bespoke cabinetry over uneven framing or spongy subfloors guarantees premature tile failure, cracked grout joints, and binding drawers. We strip the plumbing wall down to the bare studs to evaluate the substrate. My team sister existing studs and installs heavy-gauge structural steel brackets directly into the framing cavity before the drywall is patched. This rigorous architectural stewardship ensures the immense cantilevered weight is transferred directly into the home's skeleton. We build with intention, ensuring your new floating vanity remains perfectly rigid and completely immune to sagging.
Dimensional Stability in Wet Zones
A bathroom is a high-humidity environment that subjects interior timber to immense mechanical tension. Standard plain-sawn oak produces expansive cathedral grain patterns that cup and expand as our seasons change. To prevent your vanity doors from twisting or binding, we specify architectural white oak. By cutting the log at a precise 45-degree angle to the growth rings, the sawyer produces timber with a strictly vertical, linear grain orientation. This precision cut guarantees maximum dimensional stability and a calm, pencil-stripe pattern that perfectly complements modern, minimalist reveals. Our craftsmen execute strict cabinetmaker tolerances, ensuring your flush-inset vanity doors operate flawlessly regardless of seasonal humidity.
Eradicating Displacement Stress
Ripping open walls in a mid-century home unleashes decades of accumulated dust. I know that invasive demolition inside your personal sanctuary triggers intense emotional friction. We proactively manage this displacement stress by deploying strict clean-living protocols. Before swinging a single hammer, we isolate the bathroom with heavy-duty physical barriers and utilize vacuum-shrouded saws with HEPA source extraction. We capture dense particulate exactly at the blade edge, keeping your adjacent living spaces completely pristine.
Writing a significant check for a custom bathroom renovation means securing peace of mind and a highly personalized space rarely seen in other homes. We do the hard prep work behind the walls right the first time, ensuring your investment permanently honors your home equity. To see how these precise spatial upgrades align with our broader neighborhood projects, review our complete architectural methodology for Prairie Village, KS.
What specific storage requirements or daily routines are you trying to optimize in your current mid-century bathroom layout? Contact Dash Farr today to schedule your pre-construction project consultation.
Dash Farr | Johnson County & Kansas City Metro